Media
Gallery
Proposed design visuals, plans, and community images from the rebuilding project.
Gallery images
-
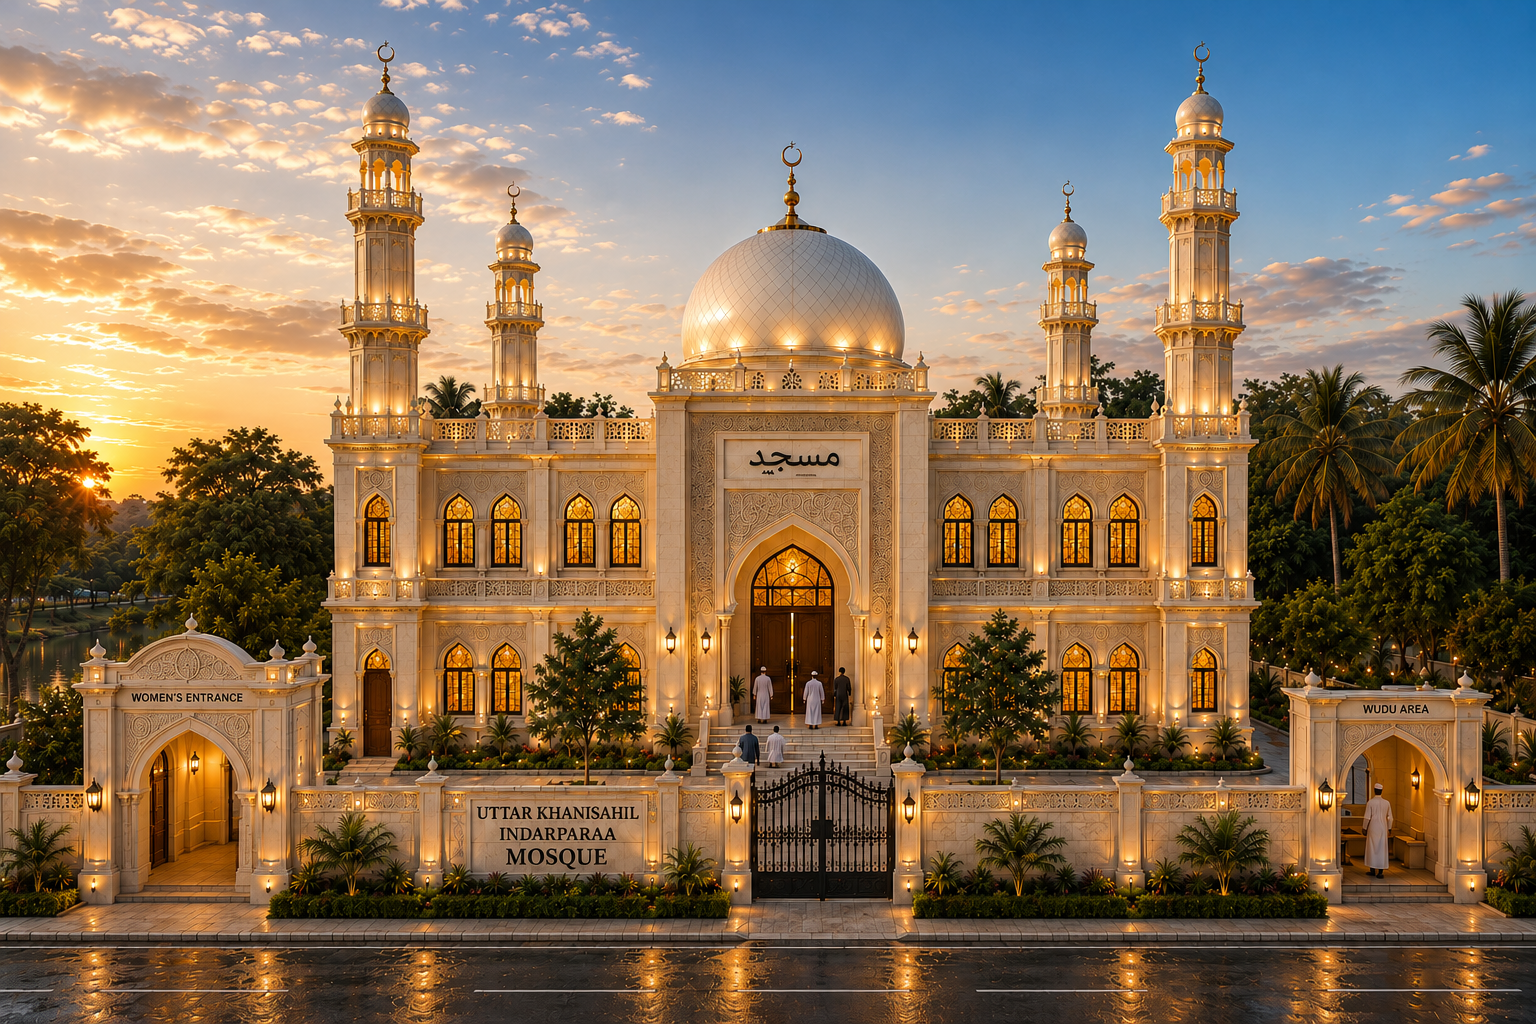
Proposed mosque design visual — front view -
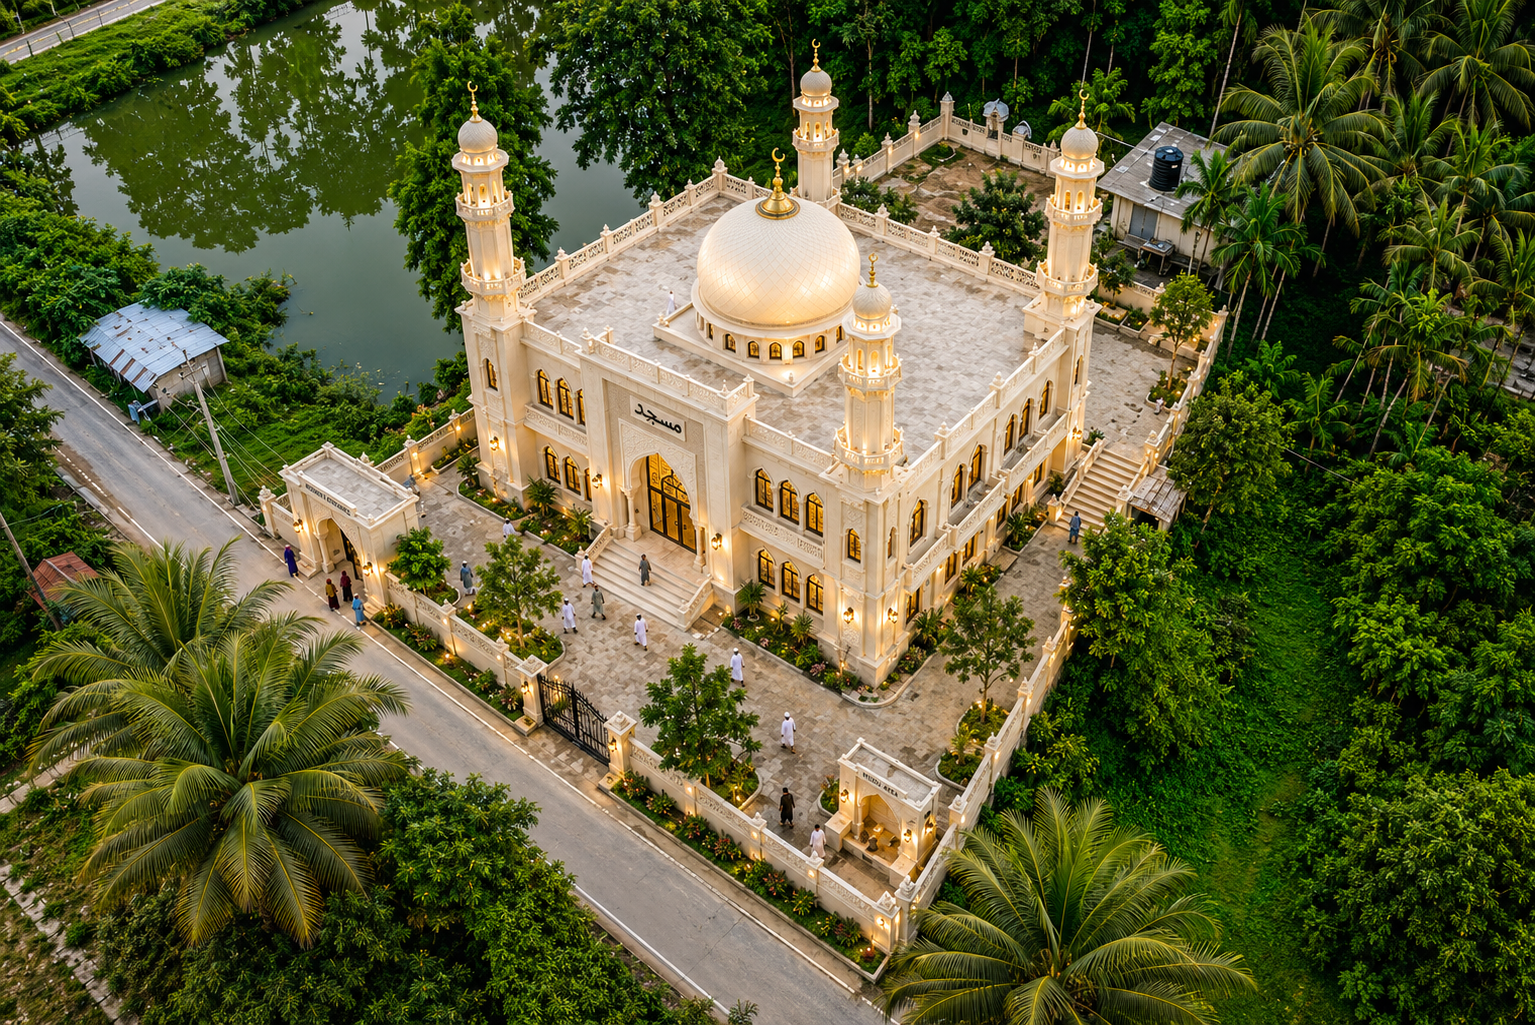
Proposed mosque design visual — aerial view -

Official project logo -
Proposed ground floor plan
Main prayer hall, entrances, ablution area, stairs, and Imam accommodation (PDF drawing).
Open PDF -
Proposed first floor plan
Large prayer area with the dedicated women’s prayer area, ablution, passage, and staircases (PDF drawing).
Open PDF -
Construction photographs
Photographs will be added here once construction begins, in sha’ Allah.
More community photographs will be added as they become available.